KT Interior Architectural Studio
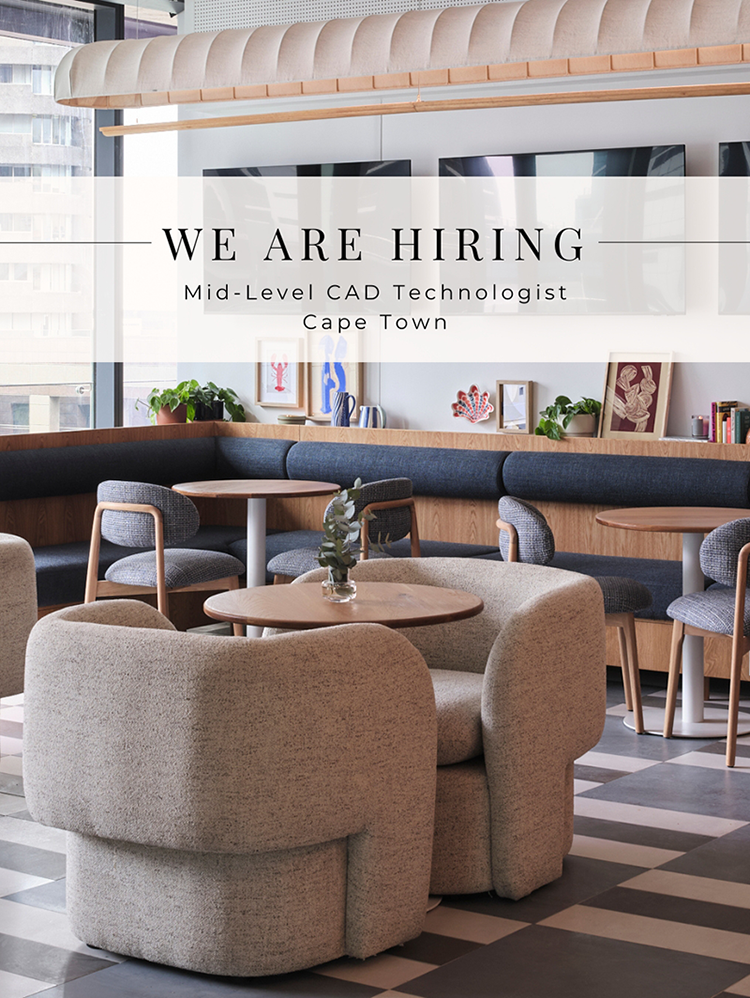
Mid-Level CAD Technologist
Cape Town
We are seeking a technically skilled Mid-Level CAD Technologist to join our Cape Town team. This role is ideal for an experienced technical designer with strong Revit and AutoCAD skills, a solid understanding of construction documentation, detailing, site coordination, and project delivery.
The successful candidate will support the design team by translating concepts into accurate, coordinated, and buildable documentation. Experience in restaurant, hospitality, residential, or rollout projects will be highly advantageous.
Key Responsibilities
Develop and manage Revit models from concept through to construction documentation.
Produce technical drawings, layouts, joinery details, schedules, and construction documentation.
Prepare floor plans, site plans, reflected ceiling plans, elevations, sections, electrical layouts, furniture layouts, and finishes schedules.
Ensure all drawings are accurate, coordinated, compliant, and suitable for construction.
Conduct site surveys, measurements, and existing condition assessments.
Attend site meetings and assist with resolving technical and coordination queries.
Coordinate with consultants, engineers, contractors, suppliers, and the wider design team.
Coordinate basic electrical, plumbing, HVAC, and building services information within project documentation.
Prepare presentation drawings and renderings using Revit, SketchUp, Enscape, Photoshop, and AI-assisted tools.
Maintain accurate project documentation, schedules, and drawing registers.
Minimum Requirements
Diploma or Certificate in Computer-Aided Draughting, Architecture, Interior Design, Engineering Drawing, or a related field.
Minimum of 5 years’ experience in an interior design, architectural, or technical design environment.
Advanced proficiency in Revit and AutoCAD.
Strong technical drawing, detailing, and construction documentation experience.
Good knowledge of construction methods, joinery detailing, materials, finishes, and furniture documentation.
Understanding of local building regulations and drafting standards.
Experience working on projects from concept through to completion.
Valid driver’s license and willingness to travel to project sites.
Flexibility to work additional hours when deadlines require.
Key Skills & Attributes
Strong Revit modelling and AutoCAD documentation skills.
Excellent technical detailing and problem-solving ability.
Knowledge of building services coordination.
Highly organized with strong time management skills.
Accurate, detail-oriented, and technically minded.
Strong communication and teamwork skills.
Professional, reliable, proactive, and accountable.
Able to manage multiple projects in a fast-paced environment.
Calm under pressure and adaptable to changing project requirements.
Ideal Candidate
The ideal candidate enjoys turning design concepts into accurate, coordinated, and buildable technical documentation. They are confident working in Revit and AutoCAD, understand construction detailing, and can coordinate effectively with consultants, contractors, and project teams.
This is an excellent opportunity for a technically focused professional who is passionate about delivering well-executed projects within a collaborative design environment.
How to Apply
Please click on the submit button below to send your
cover email, CV, and portfolio (link) for the attention of Megan Marr
By
sending
KT Interior
Architectural
Studio
your CV
and
motivation,
you will
be
providing
KT
Interior
Architectural
Studio
with
personal
information
for the
purpose
of
investigating
whether
you
could be
considered
for an
interview.
Kindly
note
that
this
advertisement
does not
constitute
an
employment
offer,
neither
is
placement
guaranteed
during
this
period
of
consideration.
In
addition,
by
sending
KT
Interior
Architectural
Studio
your CV
and
motivation,
you
authorise
KT
Interior
Architectural
Studio
to make
enquiries
and
checks
on the
information
you
provided
therein.
You
further
indemnify
KT
Interior
Architectural
Studio
against
any
action
consequential
upon
such
enquiries
and
checks.
KT
Interior
Architectural
Studio will
compile
a
shortlist
from all
CVs and
motivations
received
and will
invite
possible
candidates
it deems
suitable,
for an
interview.
Week 33| Monday, 10 August 2026 till Sunday, 20 September 2026
Internal Reference 2026/07001
Established in 1989 by members of the kitchen industry, the Kitchen Specialists Association is a non-profit company managed by regional committees in Gauteng, KwaZulu-Natal and Western Cape and overseen by a national committee.
The Gauteng Institute for Architecture is one of the oldest architectural organizations in South Africa, founded in 1900 as the Transvaal Institute of Architects. We are a voluntary association affiliated to the South African Institute of Architects and endorsed by the South African Council for the Architectural Profession.
Our Mission: To serve our members’ interests, promote a better built environment and a greater awareness of Architecture.
The IID is the only professional body representing the Interior Design industry in South Africa. Serving the needs of registered, practicing interior architecture, interior design and interior decorating professionals as well as education institutions and suppliers that provide services to the interior design industry.